Bob Neff

BEDS4
BATHS2 full 1 partial
SQUARE FEET2,423
MLS#5233777
STATUSActive
PROPERTY TYPEResidential - Single Family
SUBDIVISIONSaratoga Hills Sub
SCHOOLPlain Local
Property Description
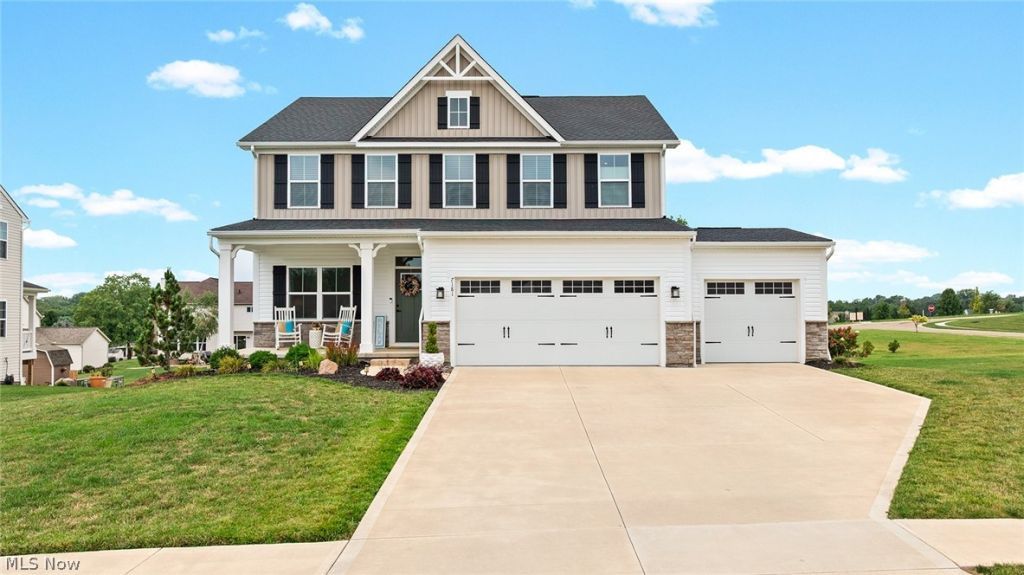
Welcome to this 4-yr old property in lovely Saratoga Hills neighborhood! You will feel right at home exploring the scenic Stark Park walking trails, community clubhouse with pool/ playground, and only a few blocks walk to Al Leno Park. Close enough to enjoy Gervasi, Oakwood Square bars, restaurants, and amphitheater, and Washington Square grocery and shops. This 4 bed, 2.5 bath neutral home features lots of extras: 3 car garage, Quartz counters with expansive kitchen island, huge vinyl deck that spans the entire length of the house with solar light posts and stairs conveniently leading down to backyard, large covered front porch for those slow mornings, water softener (owned), basement rough plumbed for bathroom, large master suite with extra storage space in walk-in closet, most rooms hardwired for internet/cable. Windows can be added along basement back wall (per builder). Recent home sales in neighborhood as high as $500k! Agent Owned.
Property Features
Property Type: Residential - Single Family
Basement: Yes
Basement: Full, Bath/Stubbed
Cooling: Central Air
Garage: 3 car attached
Heating: Forced Air, Gas
Home Style: Colonial
Lot Size: 0.30 Acres
Roof Type: Asphalt, Fiberglass
Stories: 2.0
Taxes: $5,444 / year
Year Built: 2022
Amenities
Double Vanity
Kitchen Island
Walk-In Closet(s)
Feature Descriptions
Appliances: Dryer, Dishwasher, Disposal, Microwave, Range, Refrigerator, Water Softener, Washer
Community Features: Common Grounds/Area, Clubhouse, Playground, Pool
Days on Site: 1
Exterior: Stone, Vertical Siding, Vinyl Siding
HOA: Yes
HOA Fee: 500/ Annually
Laundry: Upper Level
Lot: Close to Clubhouse, Cul-De-Sac
Parcel#: 10013247
Parking: Attached, Driveway, Garage
Patio/Porch: Covered, Deck, Front Porch
Pool: Association, Heated, In Ground, Salt Water, Community
Security: Carbon Monoxide Detector(s), Smoke Detector(s)
Sewer: Public Sewer
Swimming Pool: Yes
Water: Public
Local Schools
School District: Plain Local
Listed By / Shown By
Listed By
Agency Name: Rustic Roots Real Estate
Agency Contact: amargida@hotmail.com, 330-419-1429
Shown By
Agent Name: Bob Neff
Agent Phone: (614) 806-1870
Agency Title: Key Realty
Estimate Your Payment
Estimated Payment
$ 2,866.02 per month $2,292.80 Principal & Interest $453.67 Property Tax $119.55 Homeowner's InsuranceChange Payment Information
Listing data compilation and photo(s) © 2026 - Multiple Listing Service, Inc. – All Rights Reserved
The photos may be altered, edited, enhanced or virtually staged.
Privacy Policy / DMCA Notice / ADA Accessibility


This site is hosted, designed and copyright
© 1994 - 2026 by
Delta Media Group, Inc. -- Patent Pending --
Agency License Information: 1-877-539-7589 | Ohio Lic# REC.2010002888 6800 W Central Ave #B, Toledo, OH 43617 | Michigan Lic# 6505366134 8040 Summerfield Rd, Lambertville, MI 48144 | Indiana Lic# RC52400106 3029 W Smith Valley Rd #211, Greenwood, IN 46142 | West Virginia LIC# 010306 Erin Rickman, Broker. 410 Market St #3, Parkersburg, WV, 26101 | Colorado LIC# EC.100108419 603 Rood Ave, Grand Junction, CO 81501 | Nevada LIC# B.0146350.LLC 9190 Double Diamond Pwky, Reno, NV 89521 | Florida LIC# CQ1073507 16638 Mooner Plank Cir, Wimauma, FL 33598 | Illinois LIC# 481014661 640 S Washington St. Suite 212, Naperville, IL 60540
Agent License Information: Brokerage/Company License Number: REC.2010002888
7181 Stonegate Circle Ne | MLS# 5233777
This single family home located at 7181 Stonegate Circle Ne, Canton, OH 44721 is currently listed for sale with an asking price of $409,888. This property was built in 2022 and has 4 bedrooms and 2 full and 1 partial baths with 2423 sq. ft. Stonegate Circle Ne is located in the Saratoga Hills Sub subdivision within the Plain Local school district. Search Saratoga Hills Sub real estate on bobneff.ikeyrealty.com today.